


Exterior Home Renderings are detailed digital images that show how a house may look before construction begins. They can present the building’s shape, materials, landscaping, windows, lighting, and surrounding context. A well-prepared rendering helps homeowners see relationships that floor plans often hide. For example, a client may notice how afternoon sunlight reaches a stone entrance or how a roofline appears from the street.
These visuals support clearer conversations between homeowners, architects, builders, and designers. They can reveal proportion problems, awkward transitions, or material combinations that seem different on a flat sample board. They also help teams compare options before ordering materials or changing construction details. That practical review can reduce confusion and improve decision-making.
Still, renderings are not photographs.
Their accuracy depends on the information behind them. Incorrect dimensions, unrealistic landscaping, or flattering digital lighting can create expectations that construction cannot match. Experienced professionals should connect the image with measured drawings, material specifications, site conditions, and local building requirements. A reliable rendering process includes revisions and honest discussion about what remains uncertain.
The strongest images do more than make a home look attractive. They explain design intent. They help people judge scale, character, comfort, and long-term visual impact. However, no image can predict every detail, including weather, aging materials, or changing neighborhood views. Used carefully, Exterior Home Renderings become practical planning tools rather than simple marketing pictures. Their value lies in making important choices easier to understand, question, and improve before work begins.
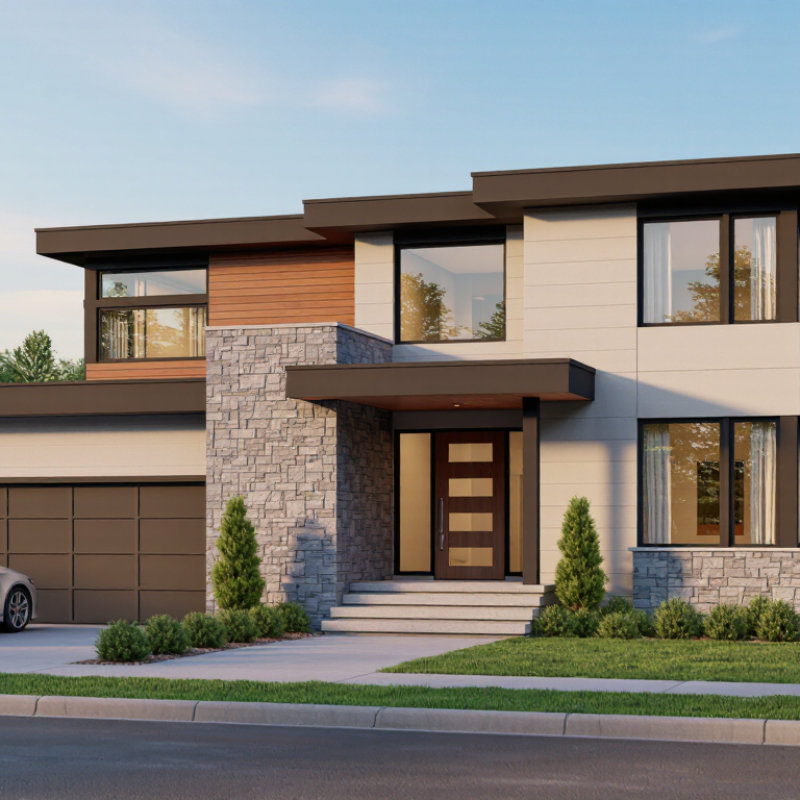
Exterior home renderings are detailed visual representations of a house’s outside appearance. They convert architectural plans into a realistic image before construction begins. A viewer can study the roofline, windows, doors, walls, landscaping, and surrounding space. Unlike a flat elevation drawing, a rendering shows depth, proportion, light, and material relationships. It can reveal how a front porch feels from the street. It feels tangible.
Core features usually include accurate dimensions, surface textures, natural lighting, camera perspective, and site context. Brick, timber, concrete, glass, and metal should look visually distinct. Shadows should follow the selected time of day. Trees, pathways, fences, and parked vehicles can provide useful scale. Color options also help homeowners compare warm stone with pale siding or dark roofing. These details support clearer conversations between clients, designers, builders, and planning professionals.
In practice, a reliable rendering should match the approved drawings and stated measurements. I have found that small visual errors can create expensive misunderstandings. A window may appear wider than specified. A roof edge may hide drainage details. Renderings also cannot predict every reflection, weather condition, or construction variation. They are decision-making tools, not physical evidence. That limitation deserves attention. Reviewing several angles, material samples, and daylight settings makes the image more useful and less flattering than a single polished view.
Exterior home renderings are digital images that show a property's outside appearance before construction or renovation. They combine architectural form, openings, materials, site context, lighting, and scale cues to make the design easier to evaluate.
The chart counts the concrete visual elements represented in a structured exterior-rendering checklist. A higher count indicates a broader visual category, not a market percentage or survey result.
Exterior home renderings turn architectural plans into realistic images of a future property. They show materials, proportions, landscaping, lighting, and the building’s relationship with its surroundings. Their value becomes clear before construction begins. A rendering can reveal an awkward roofline, a dark entrance, or windows that feel too small.
The process starts with accurate drawings, site measurements, and reference photographs. A visualizer then builds a three-dimensional model from walls, roofs, doors, and structural details. Materials are added next. Brick should show subtle variation, while glass needs believable reflections. Experienced professionals also check scale carefully. A tree that looks attractive may be enormous beside the house.
Lighting shapes the image. Daylight can explain shadows across a driveway, while evening lighting can show how exterior fixtures affect safety and atmosphere. The camera angle is adjusted to match the client’s likely view from the street. Then digital landscaping, paving, furniture, and nearby buildings are placed into the scene. Details matter.
The first draft fails sometimes. A facade may look polished but still feel cold. Reviewers compare the image with the drawings and request practical changes. Colors, window positions, planting density, and shadows are refined through several revisions. Reliable rendering work keeps a record of these decisions, so the final image remains connected to the actual design rather than becoming attractive fiction.
| Step | Production Stage | Primary Inputs | Typical Work Performed | Main Output | Why It Matters |
|---|---|---|---|---|---|
| 1 | Project Brief and Site Information | Architectural drawings Site photos Measurements | The visualization team reviews the design intent, building dimensions, camera requirements, surrounding context, and desired level of realism. | Confirmed scope, reference package, and visualization objectives. | Establishes the factual basis of the rendering and reduces interpretation errors before modeling begins. |
| 2 | 3D Building Model Creation | Floor plans Elevations Sections | Walls, roofs, windows, doors, balconies, trim, and other exterior elements are built or adjusted in a three-dimensional environment. | A dimensionally coordinated 3D model of the proposed exterior. | A reliable model allows the design to be viewed from angles that are difficult to understand from two-dimensional drawings alone. |
| 3 | Camera and Composition Setup | Site context Desired viewpoint Project goals | The camera position, viewing height, focal length, framing, and perspective are selected to present the home clearly without unnecessary distortion. | Approved camera views or draft composition options. | Consistent viewpoints help stakeholders judge proportions, entry visibility, massing, and the relationship between the home and its site. |
| 4 | Exterior Materials and Color Application | Material specifications Color references Texture samples | Siding, brick, stone, concrete, roofing, metal, glass, wood, paint colors, and other finishes are assigned physically plausible surface properties. | Textured and color-accurate exterior model. | Renderings make it easier to compare finish combinations and identify visual conflicts before construction or purchasing decisions. |
| 5 | Landscape and Site Context | Site plan Topography Planting concept | Driveways, walkways, fences, retaining elements, planting, lawn areas, outdoor furniture, neighboring structures, and relevant site features are added. | Integrated home-and-site scene. | The building can be evaluated within its real setting, including arrival experience, privacy, scale, circulation, and curb appeal. |
| 6 | Lighting and Environmental Setup | Time of day Weather preference Site orientation | Sun direction, sky conditions, artificial exterior lighting, reflections, shadows, and ambient illumination are configured for the selected scene. | Lit exterior scene with defined atmosphere and shadow behavior. | Lighting reveals depth, entrances, material differences, and nighttime usability while helping viewers understand the intended mood. |
| 7 | Draft Rendering and Design Review | 3D scene Camera views Material settings | A lower-resolution preview is generated and reviewed for geometry, proportions, materials, landscape placement, lighting, and composition. | Marked-up draft and coordinated revision list. | Draft review catches design issues before the more time-intensive final rendering process. |
| 8 | Final Rendering and Post-Production | Approved scene Revision notes Output requirements | The scene is rendered at the required resolution, then refined through color balancing, exposure adjustment, edge cleanup, and limited compositing where appropriate. | High-resolution exterior image or presentation-ready image set. | A polished image supports design presentations, planning discussions, client approvals, marketing materials, and construction communication. |
| 9 | Quality Control and Delivery | Final images Project requirements Review checklist | The final files are checked for visible modeling errors, incorrect materials, unwanted artifacts, inconsistent lighting, cropping problems, and export settings. | Corrected final files in the requested digital format and resolution. | Quality control ensures that the visual accurately represents the approved design and is suitable for its intended use. |
Exterior home renderings are digital images that show a property before construction or renovation. They can display siding, roofing, windows, landscaping, lighting, and material textures. More importantly, they turn abstract plans into visible decisions. A homeowner can compare warm stone with pale stucco, or notice that a porch feels too narrow before spending money.
Their strongest use is design testing. Architects can study proportions, shadows, drainage paths, and views from the street. Contractors can use the images to clarify scope, reducing misunderstandings about colors and finishes. Renderings also support permit discussions and family approvals.
The 2023 National Association of Realtors Remodeling Impact Report found that manufactured stone veneer recovered about 102% of its cost at resale, while garage door replacement recovered about 103%. These figures do not guarantee profit, but they show why exterior choices deserve careful evaluation.
Renderings also improve buyer communication. The National Association of Realtors’ 2024 Profile of Home Buyers and Sellers reported that 43% of buyers considered photographs very important during their search. A realistic exterior image can therefore strengthen a listing presentation, especially when construction is incomplete. Yet realism can mislead. Perfect sunlight, oversized landscaping, or inaccurate colors may create expectations the finished home cannot meet. I have found that simple labels, material samples, and alternate weather views make the process more trustworthy. The image should invite questions, not quietly replace professional judgment.
Exterior home renderings are digital views of a proposed house from several angles. They illustrate the roofline, siding, windows, doors, landscaping, and exterior lighting. Unlike flat drawings, renderings help homeowners picture how the property may look from the driveway or street. That perspective matters.
Before construction begins, renderings can reveal design problems early. A window may appear too small beside a tall wall. A porch may block the front entrance. Dark siding may absorb too much afternoon light. These details are easier to adjust on a screen than on a finished structure. Changing a digital roofline usually costs less than rebuilding it. The savings can be significant.
Renderings also improve communication between homeowners, designers, and contractors. Everyone can discuss the same visual reference during material selections and planning meetings. A rendering may show how brick, wood, stone, and metal work together. It can even test seasonal landscaping or evening lighting. Still, a rendering is not a guarantee. Colors can shift on different screens, and real materials may vary slightly. In practice, careful teams compare the image with samples, measurements, and site conditions. Some details will remain uncertain. That uncertainty deserves an honest conversation before permits are finalized.
Exterior home renderings turn architectural plans into realistic images of a proposed property. They help homeowners, designers, and builders examine materials, proportions, landscaping, and natural light before construction begins. However, visual appeal does not guarantee accuracy. A polished image can still be wrong.
Several factors influence rendering quality and reliability. Accurate site measurements provide the foundation for correct scale and placement. Camera height and viewing angle also affect how large or small the home appears. Lighting should match the intended setting, such as soft morning light or stronger afternoon shadows. Material settings matter too. Brick, glass, wood, and metal need realistic texture, reflection, and color values. Clear reference drawings improve consistency between the design and the final image. In practice, even experienced teams may overlook a window depth or misread a landscape plan. That deserves review.
Tips: Use current measurements. Share material samples. Request more than one viewpoint. Compare the rendering with technical drawings. Ask for corrections before approval. Small errors become obvious later. A second review helps. Good renderings require both technical control and honest communication, not attractive effects alone.
| Cookie | Duration | Description |
|---|---|---|
| cookielawinfo-checkbox-analytics | 11 months | This cookie is set by GDPR Cookie Consent plugin. The cookie is used to store the user consent for the cookies in the category "Analytics". |
| cookielawinfo-checkbox-functional | 11 months | The cookie is set by GDPR cookie consent to record the user consent for the cookies in the category "Functional". |
| cookielawinfo-checkbox-necessary | 11 months | This cookie is set by GDPR Cookie Consent plugin. The cookies is used to store the user consent for the cookies in the category "Necessary". |
| cookielawinfo-checkbox-others | 11 months | This cookie is set by GDPR Cookie Consent plugin. The cookie is used to store the user consent for the cookies in the category "Other. |
| cookielawinfo-checkbox-performance | 11 months | This cookie is set by GDPR Cookie Consent plugin. The cookie is used to store the user consent for the cookies in the category "Performance". |
| viewed_cookie_policy | 11 months | The cookie is set by the GDPR Cookie Consent plugin and is used to store whether or not user has consented to the use of cookies. It does not store any personal data. |