


China Best Type Container Home Office for Sale?
Choosing the best container home office for sale in China requires more than comparing prices. It requires careful attention to structure, insulation, ventilation, wiring, and long-term comfort. A reliable unit should use corrosion-resistant steel, certified electrical components, sealed windows, and properly insulated walls. Ask for factory drawings, material specifications, production photographs, and inspection records before placing an order. Details matter.
Architect Adam Kalkin once described shipping containers as “a very strong, very durable, very cheap building block.” His observation explains their appeal, but durability alone does not create a practical office. A high-quality container home office should include enough daylight, sound control, ergonomic space, and climate protection. In southern China, humidity resistance is essential. In colder regions, thermal bridging and heating efficiency deserve closer inspection. One design cannot suit every location.
Some buyers prefer a compact 20-foot office. Others need a larger modular layout with meeting space, storage, and a restroom. The best choice depends on use, land conditions, delivery distance, and local installation requirements. Experience shows that inexpensive upgrades can prevent expensive problems later. Still, the process is not perfect. Factory images may look better than the finished product, and specifications can be misunderstood across languages. Independent quality checks remain valuable.
This guide compares common Chinese container home office types, practical features, approximate value, and supplier considerations. It focuses on informed decisions, not unrealistic promises. A beautiful office is useful only when it performs well every day.
What Is a Type Container Home Office?
China Best Type Container Home Office for Sale?
What Is a Type Container Home Office?
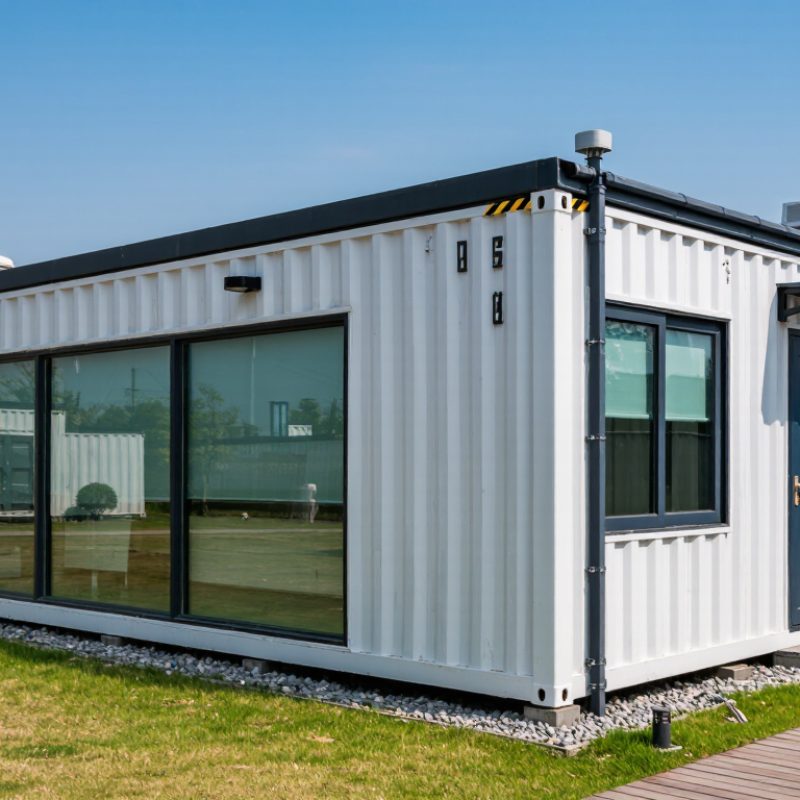
A Type Container Home Office is a compact workspace built with a container-style modular structure. It usually uses a steel frame, insulated wall panels, a finished floor, windows, lighting, and electrical points. Unlike a basic storage container, it is designed for people to work inside comfortably. The word “type” is not a universal technical standard. Sellers may use it to describe a specific layout, size, or construction system, so buyers should request clear drawings and specifications.
A practical unit may include a desk area, ventilation, LED lights, and space for a small air conditioner. Insulation matters greatly in China’s hot summers and cold northern winters. I would inspect the roof joints, door seals, floor strength, and drainage before ordering. Small defects can become expensive after installation. Fire-rated materials and safe wiring should be verified by qualified professionals. Local planning, electrical, and building requirements also need checking before delivery.
Good design saves daily effort. A window beside the desk can reduce glare and improve natural light. Cable outlets should sit near the actual equipment, not in an empty corner. Some layouts look attractive but feel narrow after furniture arrives. That is easy to overlook. Reliable manufacturers should provide material details, factory quality records, installation guidance, and a realistic delivery schedule. Comparing these details is more useful than judging appearance alone.
China Best Type Container Home Office for Sale? - What Is a Type Container Home Office?
| Container Home Office Type | Typical External Size | Approximate Internal Floor Area | Typical Office Capacity | Main Features | Best Use | Important Considerations |
|---|---|---|---|---|---|---|
| 20-Foot Single-Container Office | Approximately 6.06 m L × 2.44 m W × 2.59 m H | Approximately 13.9 m² for a standard-height container | 1–4 people, depending on furniture and storage | Compact layout, dedicated entrance, windows, electrical wiring, lighting, insulation, and optional heating or cooling | Private office, site office, security office, reception room, or small meeting room | Furniture placement is limited; check local requirements for insulation, ventilation, emergency exits, and foundations |
| 40-Foot Single-Container Office | Approximately 12.19 m L × 2.44 m W × 2.59 m H | Approximately 28.3 m² for a standard-height container | 4–8 people, depending on the interior layout | Long open-plan workspace with room for desks, cabinets, a small pantry, and a compact meeting area | Small team office, project office, training room, or temporary administrative building | Transport and placement require sufficient access; structural openings for large windows or doors should be professionally reinforced |
| 20-Foot High-Cube Office | Approximately 6.06 m L × 2.44 m W × 2.90 m H | Approximately 13.9 m², with additional ceiling height | 1–4 people | Similar footprint to a standard 20-foot unit, with more internal height for insulation, lighting, cable routes, and overhead storage | Comfort-focused single office, design studio, document room, or compact workspace in a warm or humid climate | Higher external height may affect transport clearance, planning approval, and site access |
| 40-Foot High-Cube Office | Approximately 12.19 m L × 2.44 m W × 2.90 m H | Approximately 28.3 m², with additional ceiling height | 4–10 people | Large open-plan interior, improved ceiling clearance, and more space for ducts, acoustic treatment, and energy-efficient insulation | Medium-sized office, shared workspace, training room, or management office | Requires careful thermal design because steel conducts heat; include vapor control, ventilation, and suitable interior lining |
| Two-Container Combined Office | Commonly based on two 20-foot or two 40-foot containers | Approximately 27.8 m² using two 20-foot units, or 56.6 m² using two 40-foot units | 6–20 people, depending on the combination | Separate rooms can be created for offices, meeting areas, storage, reception, and welfare facilities | Department office, project headquarters, classroom-style office, or modular business facility | Joining containers requires structural engineering, weatherproof connections, coordinated foundations, and careful roof drainage design |
| Stacked or Multi-Story Container Office | Uses standard or high-cube containers arranged vertically | Depends on the number and size of containers | Suitable for larger teams or multi-department layouts | Efficient use of limited land, separate floors, balconies or stairs, and flexible expansion options | Urban office compounds, construction administration buildings, campuses, and long-term modular facilities | Requires engineered foundations, certified lifting and stacking procedures, stairs, guardrails, fire planning, and local building approval |
| Foldable or Flat-Pack Modular Office | Varies by design; modules are commonly configured to approximate container-based dimensions | Depends on the deployed module configuration | Usually 1–8 people per module | Designed for rapid assembly, compact shipping, repeatable layouts, and easier relocation than many permanent structures | Temporary offices, emergency administration, remote work sites, and projects with frequent relocation | Confirm wind resistance, floor loading, insulation performance, waterproofing, electrical standards, and the number of permitted folding cycles |
| Prefabricated Container-Style Office | Often customized to a selected transport-friendly module size | Configured according to the required floor plan | From 1 person to a larger team | Factory-installed walls, doors, windows, flooring, electrical systems, lighting, plumbing, and climate-control provisions | Longer-term office buildings where consistent quality, fast installation, and layout customization are priorities | Confirm whether the structure is based on a certified shipping container or a purpose-built modular frame; these can have different transport and approval requirements |
Related Posts
-

China Best Shipping Container Home Office Supplier?
-
What Is the Best Prefab Home Office from China?
-
How to Build a Container Home in 2026?
-
Transforming Shipping Containers into Functional Home Offices: A Step-by-Step Guide for Remote Workers
-
Why Choose Cargo Container Houses for Affordable Sustainable Living
-
10 Best Container Home Office Ideas for Remote Work Success?