


Why Choose Modular Office Rooms for Your Business?
Why Choose Modular Office Rooms for Your Business?
Business space is changing quickly. Teams expand, reduce, and reorganize without warning. Modular office rooms offer a practical response to that uncertainty. They create private work areas without demanding a permanent rebuild.
A typical room can include acoustic panels, glazed walls, lighting, power, and data connections. These elements arrive as a coordinated system. Installation may reduce dust, noise, and disruption compared with traditional construction. A meeting room can appear beside an open-plan workspace within days, depending on the site and approvals. That speed matters when rent, productivity, and customer service are closely connected.
Philip Bernstein, an architecture and construction scholar at Yale, states, “Prefabrication is not a style, but a process.” His observation explains the real value of modular design. The benefit is not simply a modern appearance. It is a controlled method for planning, manufacturing, installing, and adapting space.
Still, modular office rooms are not automatically the right choice. Poor acoustic planning can leave conversations audible. Inadequate ventilation may make a compact room uncomfortable. Floor loading, accessibility, fire safety, and local building requirements must be reviewed by qualified professionals. Do not skip that work.
The strongest solution begins with evidence. Measure employee behavior, meeting demand, noise levels, and future growth. Then compare modular options with conventional construction. A well-designed room should support people today and remain useful after the business changes. That is the point. Not perfection, but practical flexibility.
What Are Modular Office Rooms?
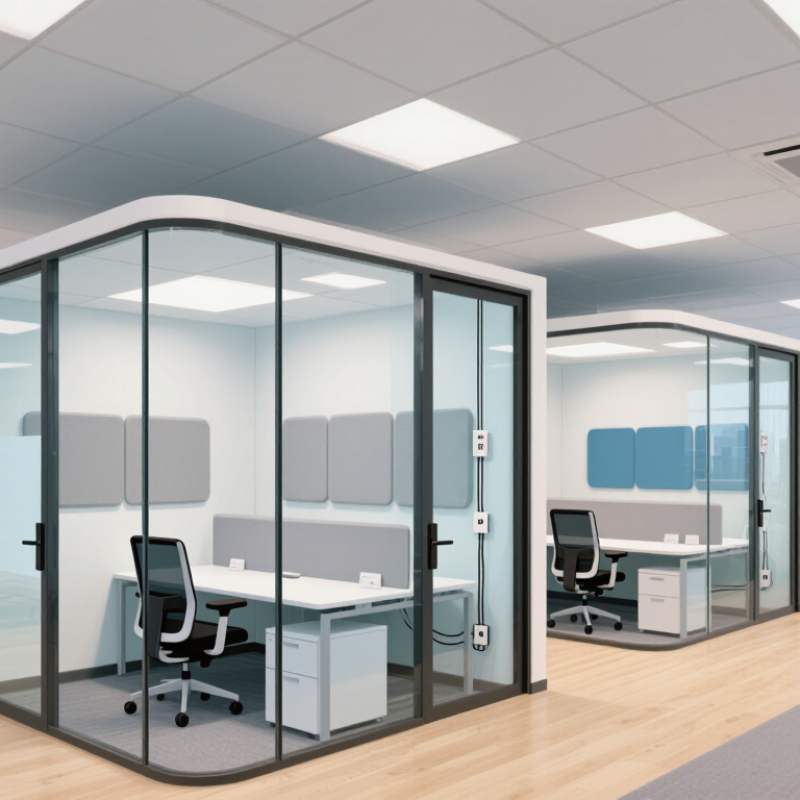
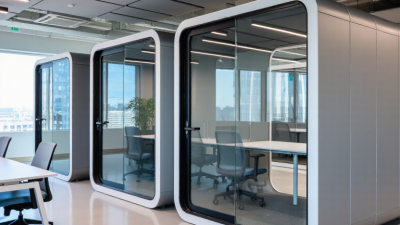
Modular office rooms are prefabricated, enclosed workspaces built from repeatable panels, frames, doors, lighting, and ventilation components. Most units are manufactured off-site, then assembled inside an existing building. A glass meeting pod, a private focus room, or a two-person office can all use this approach.
The 2024 Global Modular Construction Market Report estimates that modular methods can reduce construction schedules by roughly 30% to 50%, depending on project complexity. This matters when a growing team needs privacy without waiting months for permanent renovation. A typical installation may involve a floor track, acoustic wall panels, a ceiling system, power outlets, and fresh-air connections. The result feels more like a finished room than temporary furniture.
Research from a 2023 workplace design survey found that employees value spaces supporting concentration, collaboration, and confidential conversations. Modular rooms address these needs in a compact footprint. They can be relocated when departments change. They may also reduce dust, noise, and disruption during installation.
Performance is not automatic. Poor sealing can weaken sound privacy, while weak ventilation can make a small room uncomfortable. The 2024 Indoor Air Quality in Workplaces report recommends checking airflow and occupancy limits before installation. This step is often overlooked. Modular rooms are flexible, but they still require careful planning, professional installation, and honest post-occupancy feedback.
Why Choose Modular Office Rooms for Your Business? - What Are Modular Office Rooms?
| Business Consideration | Modular Office Rooms | Traditional Fixed Construction | Business Benefit |
|---|---|---|---|
| Definition | Prefabricated room components, such as panels, doors, ceilings, and service modules, are manufactured separately and assembled inside an existing building. | Walls, ceilings, doors, and building services are constructed mainly on-site using conventional building methods. | Provides enclosed workspace with less disruption to the existing office environment. |
| Typical installation period | Often completed in days or several weeks, depending on room size, quantity, site access, and building services. | Commonly requires several weeks or longer because of demolition, wet trades, drying time, and multiple site activities. | Helps businesses make workspace available sooner, subject to design approval and regulatory requirements. |
| Construction disruption | Most cutting and finishing work can be limited through factory-prepared components and dry installation methods. | May involve dust, noise, demolition, deliveries, wet materials, and longer periods of on-site work. | Supports phased installation while normal business operations continue nearby. |
| Space flexibility | Panels and room components can often be removed, rearranged, or extended when the layout changes. | Changing the layout usually requires demolition, new construction, and additional finishing work. | Allows the office to respond more easily to team growth, hybrid work, or departmental changes. |
| Relocation potential | Many systems are designed for disassembly and may be relocated if the components remain suitable and undamaged. | Fixed walls and finishes generally remain part of the original premises. | Can help preserve the value of the workspace investment during a move or lease change. |
| Common room applications | Meeting rooms, private offices, focus rooms, training rooms, reception areas, phone rooms, and project spaces. | Suitable for the same applications, but the layout is generally less adaptable after completion. | Supports a range of work settings without requiring a permanent structural rebuild. |
| Acoustic performance | Can provide privacy when the system uses properly sealed panels, acoustic doors, ceiling elements, and tested assemblies. | Performance depends on wall construction, doors, ceilings, penetrations, and workmanship. | Improves speech privacy and concentration when acoustic requirements are defined during design. |
| Electrical and data services | Power, lighting, data, and other services can be integrated into or routed through planned modular components. | Services are usually installed within walls, ceilings, floors, or surface-mounted routes during construction. | Provides a coordinated way to support desks, screens, conferencing equipment, and technology infrastructure. |
| Heating, ventilation, and air conditioning | Rooms can be coordinated with the existing building systems, but airflow, occupancy, and equipment loads must be assessed. | Systems are also dependent on the base building and may require ceiling or ductwork modifications. | Encourages early coordination so the completed room remains comfortable and compliant. |
| Material waste | Factory-controlled production and accurately measured components can reduce on-site offcuts and packaging waste. | On-site cutting and multiple trades can generate more leftover materials and construction waste. | May support cleaner installation and more predictable material usage. |
| Future expansion | Additional rooms or panels can often be added when surrounding space and building capacity allow. | Expansion typically requires new construction and may affect existing finishes and services. | Offers a scalable approach for businesses with changing occupancy requirements. |
| Compliance requirements | Still requires compliance with applicable fire safety, accessibility, structural, electrical, ventilation, and building regulations. | Must meet the same applicable regulations through conventional construction methods. | Modular does not mean exempt from approval; professional design review remains essential. |
| Cost predictability | Standardized components and defined manufacturing can make the scope and material quantities easier to estimate. | Costs may change because of site conditions, variations, delays, demolition, and additional finishing work. | Supports clearer budgeting when the design, services, access conditions, and installation scope are fixed early. |
| Best suited for | Businesses that need quick deployment, adaptable layouts, minimal disruption, or the ability to reuse workspace components. | Projects requiring highly customized permanent construction or major structural changes to the building. | Helps decision-makers match the workspace solution to the building, schedule, budget, and long-term plans. |
Planning note: Installation times, acoustic performance, cost, and reusability vary according to the selected system, room dimensions, site conditions, building services, local regulations, and the quality of installation.
Related Posts
-
How to Choose Modular Rooms for Your Project?
-
China Top 10 Modular Building Manufacturers?
-
How to Choose the Best Prefab Home Office for Your Needs?
-
How to Choose the Best Modular Office Space for Your Needs?
-
What Is a Modular Home Office and Is It Worth It?
-
China Top Modular Office Space Manufacturers?