Why Choose Conex Container Homes for Global Buyers?
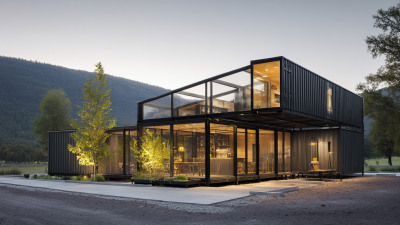
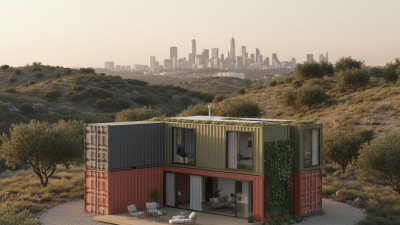
Across global housing markets, conex container homes attract buyers seeking practical, adaptable, and potentially faster construction solutions. These homes begin with repurposed steel containers, usually 20 or 40 feet long. Their modular dimensions simplify planning, shipping, and site arrangement. Yet, a strong design requires more than stacking containers.
Experienced builders assess local climate, soil conditions, transport access, and building requirements before fabrication begins. In humid regions, proper vapor control and ventilation help prevent condensation. In colder areas, continuous insulation reduces heat loss around steel walls. Reinforced foundations may be necessary on uneven or unstable ground. Electrical, plumbing, fire safety, and emergency access also need professional review. Local approval remains essential, because container housing rules differ between countries and municipalities.
Global buyers often value predictable factory production and reduced material waste. A finished module can include windows, insulation, wiring, flooring, and kitchen fittings before delivery. Imagine receiving a compact home with sealed windows, a tested electrical panel, and durable flooring already installed. That sounds efficient. It is not always effortless.
Shipping delays, crane access, port charges, and unexpected site work can change the final budget. Some designs also feel narrow, dark, or overly industrial without careful interior planning. Buyers should request structural documentation, material specifications, warranty terms, and references from completed projects. Independent inspections can add confidence. However, no supplier can eliminate every construction risk.
Choosing conex container homes is therefore a practical decision, not a shortcut. With transparent communication, qualified professionals, and realistic expectations, these homes can support comfortable living across diverse locations. Their value depends on thoughtful design, responsible construction, and suitability for the buyer’s actual site.
What Are Conex Container Homes?
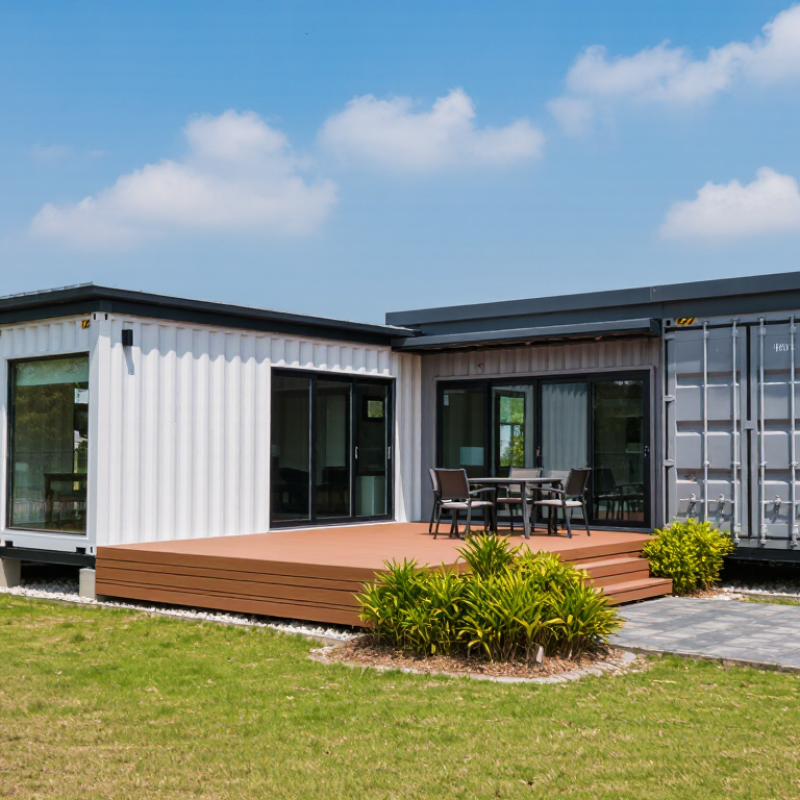
Conex container homes are dwellings adapted from standardized intermodal steel containers. Under ISO 668, a common 20-foot container measures about 6.06 meters long and 2.44 meters wide. Its steel frame supports lifting, stacking, and transport before conversion. Inside, builders add insulation, windows, wiring, plumbing, ventilation, and interior finishes.
That conversion creates a compact building module. A single unit can become a studio, office, or guest room. Several units can form larger homes. The World Bank’s Logistics Performance Index 2023 shows how global supply chains still depend on reliable container transport. This availability can support faster delivery in many regions. However, a shipping container is not automatically a comfortable home. Thin steel walls conduct heat quickly. Condensation can also damage interiors without proper ventilation.
Professional planning matters. The International Code Council emphasizes structural safety, energy efficiency, and habitability in residential construction. Designers should verify local foundations, fire protection, electrical standards, and permits before installation. McKinsey’s modular construction research reported potential time savings of up to 50 percent, but results vary by project and location. That limitation deserves attention. Conex homes may reduce construction time, yet site preparation and utility connections can still take weeks. Their value comes from controlled fabrication, transportability, and adaptable layouts—not from the container alone.
How Are Conex Container Homes Designed and Built?
Conex container homes begin with a practical question: what must the space do?
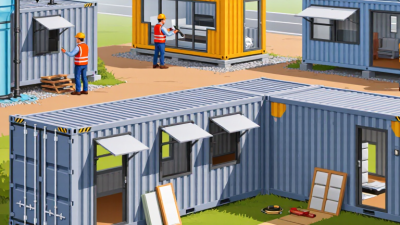
Designers inspect each steel unit for dents, corrosion, frame damage, and previous cargo use. They measure internal dimensions before drawing rooms, because every centimeter matters. A home may combine several modules around a central living area. Openings for windows and doors require reinforced frames. Cutting steel weakens the original shell if reinforcement is poorly planned. That detail is easy to underestimate.
Engineers coordinate structure, insulation, ventilation, plumbing, electrical routes, and local building requirements. Strong insulation is essential because steel transfers heat quickly. Closed-cell foam, mineral wool, or panel systems may suit different climates. Vapor control must match the wall assembly and local humidity. Windows need careful flashing to prevent hidden water damage. Factory work often includes welding, surface preparation, coating, and utility installation. Measurements should be checked repeatedly. Small errors become expensive after delivery.
On site, modules are placed on a level foundation and secured according to engineering calculations. Workers connect utilities, seal joints, install finishes, and test doors, drains, circuits, and smoke alarms. A reliable builder records material specifications and inspection results for the owner. However, container conversion is not automatically cheaper or greener. Transport distance, foundation work, insulation thickness, and custom cutting can change the budget. Some layouts also feel narrow, despite attractive drawings. An honest design leaves room for maintenance and future changes.
What Benefits Do They Offer Global Buyers?
For global buyers, container homes offer a practical path to compact, relocatable housing. Their steel frames are engineered for long-distance shipping and repeated handling. A standard footprint can simplify transport planning, port coordination, and site preparation. Buyers can inspect factory drawings, material lists, and production photographs before payment. This evidence matters when suppliers and customers work across time zones. It reduces surprises, although it never removes them entirely.
The strongest benefit is adaptable use. A unit can serve as a guest room, site office, rental cabin, or temporary accommodation where permitted. Factory assembly can shorten on-site work, especially in regions with limited skilled labor. Insulated walls, sealed windows, efficient wiring, and practical plumbing layouts improve daily comfort. Yet climate changes everything. A design suited to a dry inland town may need stronger ventilation and moisture control near a tropical coast. Local engineers should verify wind, snow, fire, energy, and foundation requirements before installation.
Global buyers also gain clearer budgeting. Standard modules make quantity planning easier, while custom finishes control appearance and maintenance costs. Ask for test reports, warranty terms, corrosion protection details, and spare-part plans. Do not trust glossy images alone. Attractive layouts can fail when door swings, drainage, or furniture space are overlooked. That weakness deserves early attention. Reliable purchasing depends on documented performance, transparent communication, and realistic expectations.
What Costs and Regulations Should Buyers Consider?
Container homes can offer predictable dimensions, strong structural frames, and faster site assembly. However, the purchase price rarely reflects the complete investment. Buyers should request a landed-cost estimate, not just a factory quotation.
Transport may include port handling, inland trucking, insurance, customs duties, and crane hire. A small rural site can become expensive when roads cannot support heavy vehicles. Foundations also vary. Ground testing may require extra concrete, drainage, or reinforcement. Interior costs include insulation, windows, kitchens, heating, and moisture control. In cold regions, inadequate insulation can create condensation behind wall panels. That mistake is costly to repair.
Regulations deserve equal attention. Local planning offices may classify the unit as a permanent dwelling, temporary structure, or manufactured building. Each category can require different permits. Check zoning, setbacks, fire separation, emergency exits, electrical certification, plumbing approval, and accessibility rules. Wind, snow, flood, and earthquake standards may also affect the design. Customs documents must match the shipment accurately. Missing paperwork can delay delivery for weeks.
A local architect or licensed engineer should review the design before payment. Ask for structural calculations, material specifications, warranty limits, and installation responsibilities. Do not assume overseas approval transfers automatically. It often does not. My early budget would have missed site access and utility connections; many buyers overlook them too. Allow a contingency of 10–20 percent, although difficult sites may require more.
How Can Buyers Choose the Right Conex Home Supplier?
Choosing the right Conex home supplier requires more than comparing online prices. McKinsey’s 2019 modular construction report found that modular projects can reduce schedules by 20–50%. However, these savings depend on disciplined design, factory control, and reliable logistics. Ask for completed project records, not only attractive renderings. Real details matter: sealed corners, clean welds, level floors, and doors that close properly.
Check whether the supplier follows relevant building standards and provides structural calculations. ISO 668 defines standard freight-container dimensions, but it does not approve a home’s safety or comfort. Request documents for wind loads, snow loads, fire resistance, insulation, electrical systems, and corrosion protection. Independent inspections can verify materials before shipment. A low quotation may hide thinner panels, weak coatings, or expensive site modifications.
Review the warranty in practical language. Who repairs water leaks after delivery? Who supplies replacement windows? Can the supplier support local technicians? Ask for a clear production schedule, payment milestones, packing list, and change-order policy. Photos should include factory work, not just finished interiors. Speak with previous buyers when possible. Their feedback may reveal delays that brochures omit.
Some suppliers will provide impressive certificates but weak after-sales service. That contradiction deserves attention. I would also visit the factory if the project is large. It costs time, yet one inspection can expose rushed welding or poor storage. Supplier selection is not perfectly predictable, but documented evidence makes the decision more reliable.