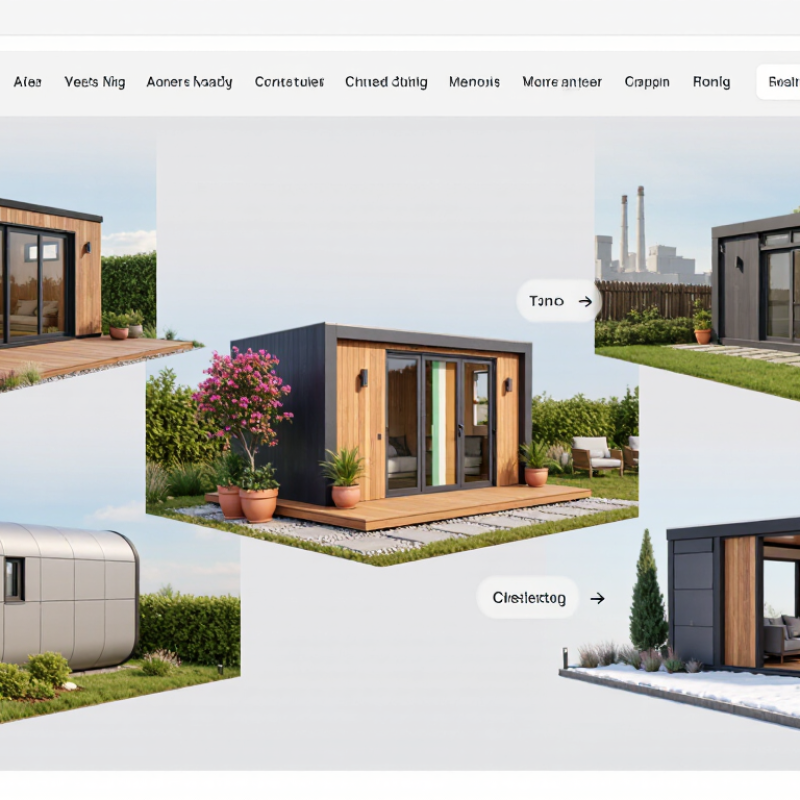
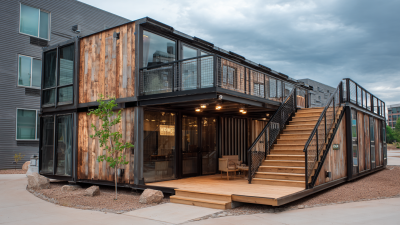
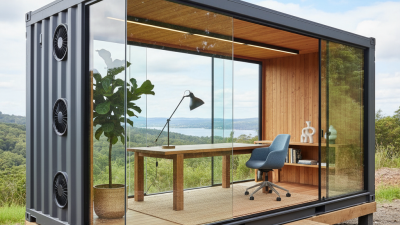
In 2026, modular garden buildings are becoming practical extensions of global homes, gardens, and small businesses. Buyers now expect more than attractive cabins. They want dependable insulation, efficient delivery, adaptable layouts, and clear installation guidance. A garden office should remain comfortable beside a wet English hedge, a hot Mediterranean patio, or a snowy Canadian driveway.
Market evidence supports this shift. Mordor Intelligence estimates the global modular construction market will grow from about USD 90.8 billion in 2024 to USD 121.5 billion by 2029. The report also identifies factory production, reduced construction waste, and faster installation as important market drivers. However, garden buildings remain a smaller and less consistently measured category. Comparisons require caution.
Dr. Ryan E. Smith, a recognised prefabrication researcher and author, describes prefabrication as “the manufacture of building components before they reach the site.” That principle explains the appeal of modular garden buildings: controlled workshop production can improve repeatability before modules arrive at the customer’s property. Yet factory quality does not remove every risk. Poor ground preparation, weak ventilation, or unclear transport access can still create expensive problems. This guide examines leading 2026 options through materials, thermal performance, customization, delivery practicality, and long-term value. Some rankings may remain debatable. That is useful. A garden room is not merely a product; it is a daily environment shaped by climate, workmanship, and honest specifications.
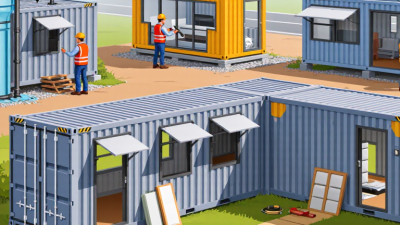
Modular garden buildings are structures made from factory-produced sections. These sections are transported and assembled on a prepared site.
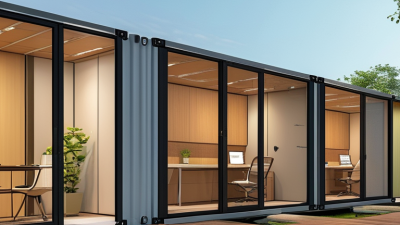
They may serve as offices, studios, guest rooms, hobby spaces, or quiet retreats. Unlike a basic shed, a modern modular building can include insulation, electrical wiring, windows, ventilation, and finished interior surfaces.
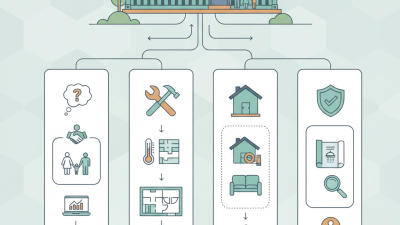
The process starts with a site survey and a suitable foundation. The ground must be stable, level, and properly drained.
After measurements are confirmed, the modules are manufactured under controlled conditions. This can reduce construction waste and improve consistency.
Delivery usually involves a truck or lifting equipment. Installers then connect the sections, seal the joints, and test essential systems.
Weather conditions matter. Heavy rain, strong wind, or narrow access can delay installation.
Materials and specifications should match the local climate. Cold regions may need thicker insulation and stronger heating systems.
Hot, humid areas require shading, airflow, and moisture-resistant finishes.
Buyers should also check local planning rules, utility requirements, and foundation standards before ordering. A small measurement error can create expensive adjustments.
The process is efficient, but not effortless. In practice, site preparation often deserves more attention than the building itself.
Some advertised layouts also look spacious online but feel smaller after furniture is installed.
Requesting technical drawings, material details, warranty terms, and installation responsibilities can make comparisons more reliable. clear details matter.
2026 Best Modular Garden Buildings for Global Buyers
The right modular garden building depends on how people live, work, and use outdoor space. A garden office suits remote workers who need daylight, acoustic separation, and reliable heating. Include cable routes before installation. Retrofitting them is often expensive.
A studio building works well for artists, tutors, and small creative teams. Wider doors help move canvases, tools, or equipment. North-facing windows can provide steadier light, while roof insulation protects materials from temperature changes. For guests, a compact garden annex may include sleeping space, a small washroom, and basic storage. Buyers should check local planning, utility, and accessibility requirements before ordering.
Storage buildings and workshops need different specifications. A bicycle store may require a low threshold and wall-mounted racks. A workshop needs stronger flooring, ventilation, and safe electrical planning. In colder regions, insulated panels and moisture control matter greatly. In hot climates, cross-ventilation, shading, and reflective roofing can reduce indoor heat. Greenhouse-style modular buildings support seedlings and herbs, but glass increases maintenance and solar gain.
Real site conditions often challenge catalogue measurements. Narrow gates, uneven ground, or mature tree roots can delay installation. No layout is perfect. A building that looks spacious online may feel tight after shelving and furniture arrive. Request scaled drawings, confirm delivery access, and allow room for future changes. These practical checks usually matter more than decorative finishes.
The chart compares common modular garden building categories by indicative usable floor area. Compact offices and studios are suited to small sites, while guest annexes, classrooms, and multi-purpose buildings require larger footprints. Values reflect practical planning ranges commonly achieved through modular panel and room-unit configurations; local planning, transport, insulation, and accessibility requirements should be checked before purchase.
Choosing the right modular garden building starts with purpose, not appearance. Will it become a quiet office, guest room, studio, or storage space? Measure furniture, door clearance, and daily movement before selecting dimensions. A 2.4-metre-wide room may look generous online, yet feel tight with a desk and shelving. Also check local planning rules, foundation requirements, wind loads, snow loads, and electrical standards. Global buyers should request drawings and compliance documents suited to their location.
According to McKinsey’s 2019 report, modular construction can reduce project schedules by 20–50% and costs by up to 20%. These figures are not automatic. Transport distance, site access, assembly quality, and local labour can change the result. The cheapest structure may become expensive after insulation upgrades or foundation repairs. No checklist removes every risk. That deserves honest attention.
The UNEP 2023 Global Status Report states that buildings create 37% of global energy and process-related emissions. Therefore, inspect insulation, glazing, shading, ventilation, and heating performance rather than judging only the exterior.
Tips: Request a moisture-control plan.
Confirm the roof pitch for local weather.
Ask how panels are protected during shipping.
Compare delivered and installed prices, not catalogue prices.
Leave service access around the building.
A small mistake here can become a daily inconvenience.
Consider future use too; a storage shed may later need power, cooling, or stronger flooring.
2026 Best Modular Garden Buildings for Global Buyers
Global buyers need more than attractive drawings when choosing a modular garden building. Materials and construction standards determine whether a compact room stays comfortable, dry, and safe. Pressure-treated timber can resist decay, but it still needs drainage and ventilation. Engineered wood panels offer stability when edges are sealed correctly. Steel frames tolerate movement well, although thermal bridges can reduce insulation performance. Small details matter. Look for continuous insulation, sealed joints, raised floors, and properly flashed openings. Factory precision helps, but transport and site assembly can introduce gaps. A careful installer should record moisture readings and check fixings before interior finishes conceal them.
Construction requirements vary by location, so buyers should verify local planning, foundation, electrical, and fire provisions. Reliable suppliers provide drawings, material specifications, load data, and maintenance guidance. Wind resistance should reflect regional gusts, while roof design must account for snow or heavy rain. Coastal sites need corrosion-resistant fasteners and disciplined water management. Cold climates benefit from vapor control and tested windows. Hot, humid regions need shading, cross-ventilation, and mold-resistant detailing. Certification is useful evidence, not a substitute for site-specific engineering. That distinction is often missed.
In real projects, climate performance depends on habits as much as materials. Opening windows, clearing gutters, and inspecting seals can extend service life. An air-source heat pump may reduce energy use, but poor airtightness wastes its benefit. Likewise, thick insulation cannot correct a weak foundation or recurring condensation. No system is perfect. Buyers should question impressive thermal figures and ask how they were tested. An honest assessment includes limitations, repair access, replacement cycles, and expected weather extremes. The best modular building is adapted to its site.
| Building Type | Typical Primary Structure | Recommended Envelope Materials | Indicative Thermal Performance | Weather and Climate Suitability | Relevant Construction Standards | Typical Foundation Options | Best Use Cases | Key Buyer Checks |
|---|---|---|---|---|---|---|---|---|
| Insulated Timber Garden Studio | Engineered softwood or certified structural timber frame with sheathing panels and a ventilated rainscreen. | Mineral wool, wood-fibre or cellulose insulation; plywood or OSB structural sheathing; fibre-cement, timber or metal cladding; double-glazed low-emissivity windows. |
Wall U-value: about 0.15–0.25 W/m²K Roof U-value: about 0.12–0.20 W/m²K Floor U-value: about 0.15–0.25 W/m²K |
Suitable for temperate, cool and wet climates when the wall build-up includes a continuous vapour-control layer, drained cavity and adequate roof overhangs. | EN 1995-1-1 for timber design; EN 1991 for wind and snow actions; local energy-efficiency and moisture-control regulations. | Screw piles, concrete pads, strip foundations or a reinforced slab, subject to soil conditions and local approval. | Home offices, hobby rooms, guest rooms, garden classrooms and year-round workspaces. | Check moisture content, timber treatment, ventilation behind cladding, condensation analysis, fire resistance and local planning rules. |
| Steel-Framed Modular Cabin | Cold-formed galvanised steel studs or light-gauge structural steel frame with bolted or welded connections. | External continuous insulation to reduce thermal bridging; mineral wool or PIR insulation; cement-board, metal or composite cladding; corrosion-protected fixings. |
Wall U-value: about 0.15–0.25 W/m²K Roof U-value: about 0.12–0.20 W/m²K Performance depends strongly on thermal-bridge detailing. |
Good for high-wind, humid or termite-prone areas when corrosion protection, drainage and thermal breaks are properly designed. | EN 1993 for steel design; EN 1090 for execution of structural steelwork where applicable; EN 1991 for imposed, wind and snow loads. | Reinforced concrete pads, ground screws, steel grillage or a slab designed for concentrated point loads. | Remote offices, rental cabins, coastal garden rooms and buildings requiring rapid assembly. | Verify galvanising or coating system, connection design, fire protection, thermal bridges, condensation control and site lifting requirements. |
| Structural Insulated Panel Building | Factory-cut structural insulated panels with oriented strand board facings and a rigid foam core. | OSB-faced panels with expanded polystyrene, polyurethane or polyisocyanurate core; taped air barrier; ventilated cladding; insulated roof panels. |
Wall U-value: about 0.12–0.20 W/m²K Roof U-value: about 0.10–0.16 W/m²K High airtightness is achievable with correct joint sealing. |
Efficient in cold and mixed climates; requires careful detailing around joints, openings and eaves to manage moisture and overheating. | Local structural-panel approvals; EN 1995 where timber-based structural design applies; local fire, energy and wind-load requirements. | Level slab, strip footings, concrete pads or screw piles with a continuously supported base rail. | Energy-efficient studios, compact accommodation, garden gyms and rapid-build workspaces. | Inspect panel certification, joint tapes, vapour control, fire classification, service penetrations and protection from prolonged wetting. |
| Modular Garden Room with Masonry or Concrete Core | Light-gauge frame combined with insulated concrete panels, masonry walls or a reinforced concrete structural system. | External insulation, render or brick slips, vapour-permeable layers, reinforced concrete base and thermally broken window and door frames. |
Wall U-value: about 0.18–0.30 W/m²K Roof U-value: about 0.13–0.20 W/m²K High thermal mass can moderate indoor temperature swings. |
Well suited to hot climates when shading and cross-ventilation are included; robust in wet or high-wind environments when drainage is correctly designed. | EN 1992 for reinforced concrete; EN 1996 for masonry; EN 1991 for environmental loads; local seismic and energy codes where relevant. | Reinforced slab, strip foundation or raft foundation based on ground investigation and structural calculations. | Long-life studios, accessible garden annexes, accommodation units and buildings in exposed locations. | Check foundation bearing capacity, crack control, damp-proofing, thermal bridges, lifting weight and transport limitations. |
| Hot-Climate Modular Garden Pavilion | Timber or light-gauge steel frame designed around shaded outdoor living and controlled solar gain. | Reflective or light-coloured roof, ventilated roof cavity, high-performance glazing, external blinds, insulated wall panels and durable moisture-resistant cladding. |
Roof solar reflectance: commonly 0.50 or higher for light finishes Prioritises solar-control glazing, shading and ventilation over maximum insulation alone. |
Suitable for subtropical and hot climates; cross-ventilation, shaded glazing and roof ventilation are essential for reducing cooling demand. | Local energy code; ASHRAE 90.1 or equivalent energy provisions where adopted; EN 17037 principles may support daylight and overheating design. | Screw piles, raised piers, concrete pads or a slab elevated above local flood levels where required. | Poolside rooms, shaded offices, outdoor kitchens, wellness rooms and tropical garden accommodation. | Confirm solar heat-gain coefficient, roof reflectance, wind-rated shading, insect screening, flood level and mould-resistant detailing. |
| Cold-Climate Insulated Modular Cabin | Timber or steel frame with thick insulation, a continuous air barrier and a roof engineered for snow loading. | Mineral wool, cellulose or rigid foam insulation; triple glazing; insulated service cavity; durable membrane roof; protected entry vestibule where needed. |
Wall U-value: about 0.10–0.18 W/m²K Roof U-value: about 0.08–0.14 W/m²K Triple glazing may achieve window U-values around 0.7–1.0 W/m²K. |
Designed for cold, snowy and freeze-thaw climates when heating, ventilation, roof drainage and foundation frost protection are coordinated. | EN 1991-1-3 for snow loads in Europe; NBC or local building code in Canada; ASCE 7 or local code in the United States; local energy code. | Insulated slab, frost-protected shallow foundation, helical piles or deep foundations according to frost depth and soil conditions. | Year-round offices, ski-area cabins, research rooms and cold-region guest accommodation. | Verify site-specific snow load, drifting snow, ice-dam protection, vapour-control strategy, heat-recovery ventilation and backup heating. |
| Coastal and High-Humidity Modular Building | Timber or galvanised steel frame with a highly drained and ventilated external wall system. | Marine-grade or corrosion-resistant fasteners, fibre-cement or coated metal cladding, closed-cell insulation where appropriate, stainless steel hardware and mould-resistant interior finishes. |
Wall U-value: about 0.18–0.28 W/m²K Airtightness and vapour management are as important as nominal insulation levels. |
Suitable for coastal, rainy and humid regions when salt exposure, driving rain, wind pressure and indoor humidity are addressed. | EN 1991 wind actions; ISO 12944 principles for protective paint systems; local corrosion, moisture, coastal wind and flood requirements. | Raised concrete pads, screw piles or elevated foundations to improve drainage and reduce flood exposure. | Beach garden rooms, humid-climate offices, coastal rental units and marine recreation buildings. | Check corrosion category, fastener material, cladding cavity, flashing, drainage, flood resilience and dehumidification provisions. |
| High-Wind and Cyclone-Resistant Modular Unit | Engineered steel or timber frame with a continuous load path from roof and walls to the foundation. | Impact-resistant glazing or shutters, mechanically fixed cladding, reinforced roof diaphragm, sealed openings and corrosion-resistant structural connectors. |
Thermal values are project-specific Wind resistance, impact protection and airtightness take priority alongside insulation. |
Appropriate for hurricane, typhoon and exposed coastal areas only when designed for the site-specific basic wind speed, terrain and exposure category. | ASCE 7 for wind actions in the United States; AS/NZS 1170.2 in Australia and New Zealand; EN 1991-1-4 in Europe; local cyclone standards where applicable. | Engineered reinforced slab, deep anchors, ground beams, piles or tie-down systems connected to the complete structural frame. | Coastal offices, emergency accommodation, exposed garden studios and island properties. | Request sealed structural calculations, tested shutters or glazing, anchor schedules, roof uplift design and debris-impact requirements. |
| Low-Carbon Modular Garden Building | Timber frame or hybrid bio-based structure designed for material efficiency, repairability and disassembly. | Wood-fibre, cellulose or mineral wool insulation; responsibly sourced timber; recycled steel where suitable; low-emission finishes; mechanically reversible connections. |
Wall U-value: about 0.15–0.25 W/m²K Operational performance depends on airtightness, ventilation, glazing and heating efficiency. |
Can be adapted to most climates; bio-based materials require careful rain protection, drying potential and maintenance planning. | EN 15804 for environmental product declarations; EN 15978 for building life-cycle assessment; applicable structural and energy codes. | Lightweight screw piles or concrete pads can reduce ground disturbance where permitted by soil and structural conditions. | Eco-focused offices, educational buildings, studios and projects targeting low embodied carbon. | Ask for product-level environmental data, recycled-content evidence, repair details, end-of-life strategy and moisture-risk assessment. |
| Accessible Modular Garden Annex | Timber or steel modular frame with a single-level floor plan and reinforced floor zones where required. | Low-threshold entrances, slip-resistant flooring, wide doors, accessible bathroom fittings, high-contrast finishes and energy-efficient envelope materials. |
Wall U-value: about 0.15–0.28 W/m²K Comfort depends on stable temperatures, even floor surfaces and controlled ventilation. |
Suitable for year-round use when heating, cooling, ventilation, drainage and emergency access are designed for the local climate. | Local accessibility regulations; ISO 21542 principles may support accessibility planning; local structural, fire and energy codes. | Level reinforced slab, adjustable pads or piles with a carefully controlled finished-floor height. | Family annexes, care accommodation, accessible home offices and independent living spaces. | Confirm turning circles, ramp gradients, door clear widths, bathroom layouts, fire escape, electrical accessibility and future adaptability. |
Technical note: U-values, material combinations and foundation types are indicative ranges for early comparison, not certification or a substitute for site-specific structural calculations. Final design should account for local soil conditions, wind and snow loads, seismic risk, flood exposure, fire regulations, planning requirements, energy codes and professional approval in the destination country.
For global buyers, a modular garden building is more than a delivered structure. Freight distance, customs paperwork, local foundations, and crane access can change the final price sharply. McKinsey’s modular construction analysis reports potential schedule reductions of 20–50%, with cost savings reaching about 20% in suitable projects. Those figures are not guarantees. A narrow gate or sloping site can erase them quickly.
Installation should begin with a measured site survey, not a catalogue choice. Check soil bearing capacity, drainage, wind exposure, fire separation, and local planning rules. The International Energy Agency reports that buildings consume about 30% of global energy and produce roughly 26% of energy-related emissions. Better insulation, low-e glazing, airtight joints, and external shading therefore matter beyond comfort. In practice, I would request an installation drawing, packing list, foundation loads, and a replacement-parts schedule before payment. Small omissions become expensive across borders.
Long-term maintenance needs a realistic budget. Inspect roof membranes, seals, ventilation filters, timber coatings, and electrical connections at least annually. Moisture is the quiet failure. The Royal Institution of Chartered Surveyors emphasizes whole-life costing because purchase price alone can mislead clients. Allow for local labor, import duties, transport damage, and seasonal repairs. Some savings are only theoretical. A cheaper wall assembly may demand more heating, repainting, or replacement later. I have seen buyers focus on factory speed while ignoring service access; that is an understandable, costly mistake.
| Cookie | Duration | Description |
|---|---|---|
| cookielawinfo-checkbox-analytics | 11 months | This cookie is set by GDPR Cookie Consent plugin. The cookie is used to store the user consent for the cookies in the category "Analytics". |
| cookielawinfo-checkbox-functional | 11 months | The cookie is set by GDPR cookie consent to record the user consent for the cookies in the category "Functional". |
| cookielawinfo-checkbox-necessary | 11 months | This cookie is set by GDPR Cookie Consent plugin. The cookies is used to store the user consent for the cookies in the category "Necessary". |
| cookielawinfo-checkbox-others | 11 months | This cookie is set by GDPR Cookie Consent plugin. The cookie is used to store the user consent for the cookies in the category "Other. |
| cookielawinfo-checkbox-performance | 11 months | This cookie is set by GDPR Cookie Consent plugin. The cookie is used to store the user consent for the cookies in the category "Performance". |
| viewed_cookie_policy | 11 months | The cookie is set by the GDPR Cookie Consent plugin and is used to store whether or not user has consented to the use of cookies. It does not store any personal data. |