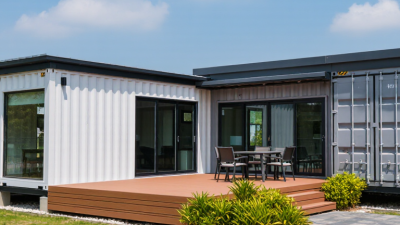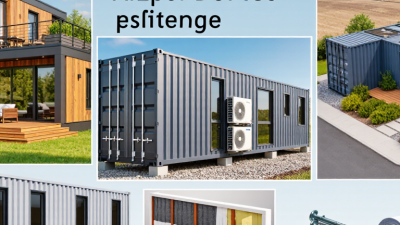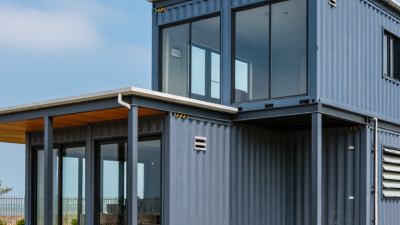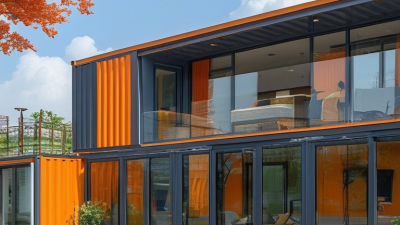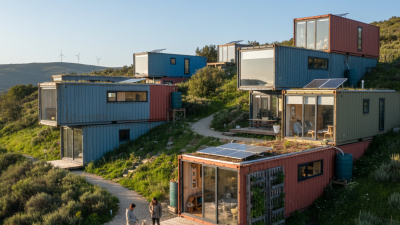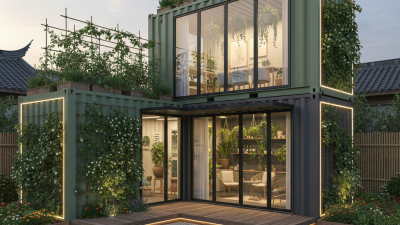


Buying a container-based home in 2026 requires more than comparing attractive photos and advertised prices. This guide examines freight container homes through practical, evidence-based questions. It considers construction quality, insulation, ventilation, energy use, delivery access, and local approval requirements. A reliable seller should provide clear specifications, recent photographs, material details, and realistic installation costs. Details matter.
The best homes use structurally sound containers, protected steel, sealed openings, and carefully planned thermal barriers. Look for moisture control around floors, roofs, windows, and bathroom walls. Ask whether electrical and plumbing work was completed by qualified professionals. Request product warranties and independent inspection options before making a deposit. A low price can become expensive when transport, foundations, utility connections, and interior repairs are excluded.
This article also compares layouts, customization levels, expected maintenance, and suitability for different climates. Some listings appear modern but offer little information about corrosion treatment or indoor air quality. That should raise questions. We will not treat every “turnkey” claim as proof of quality, because terminology varies between manufacturers and regions. Building standards and permits also differ, so buyers must confirm requirements with local authorities and licensed specialists. No guide can replace a site assessment. Still, careful comparison can reveal which homes offer durable materials, transparent pricing, and comfortable everyday living. Mistakes remain possible, especially when online listings omit small but important costs. A thoughtful buyer leaves room for inspection, revisions, and unexpected site conditions.
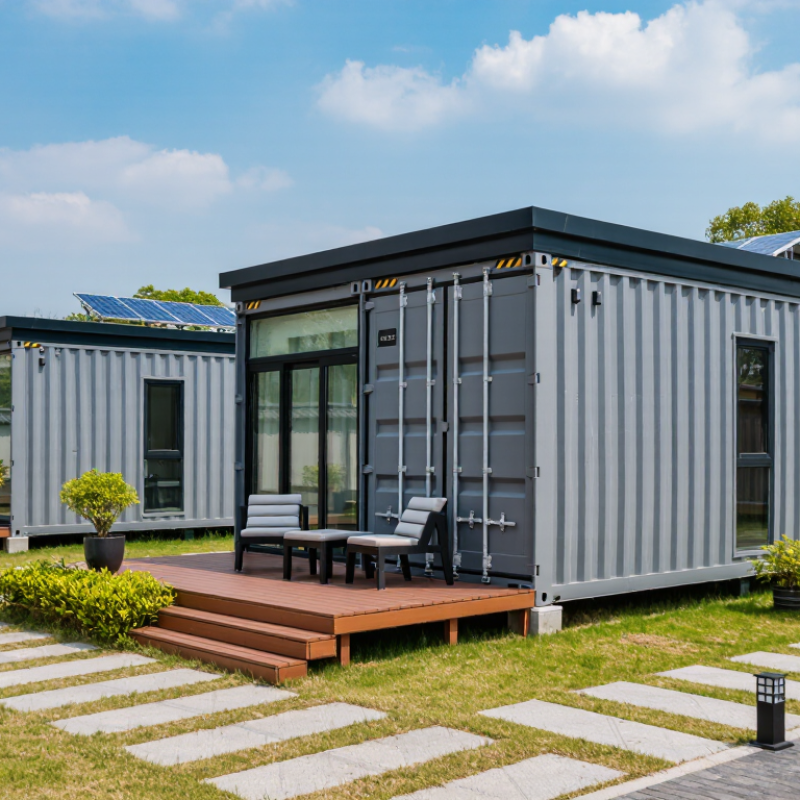
Freight container homes in 2026 are dwellings created from retired intermodal steel containers. They are modified with doors, windows, insulation, wiring, plumbing, and interior finishes. Some use one container, while others combine several units for larger rooms. The appeal is clear: standardized dimensions, strong steel shells, and shorter structural preparation. But a container is not a finished home. A practical inspection often reveals hidden corrosion, dents, chemical residues, or weakened cut sections. Each unit needs documented history and careful engineering before conversion.
Comfort depends heavily on climate planning. Bare steel transfers heat quickly, so insulation, thermal breaks, shading, and controlled ventilation are essential. Without them, summer interiors can feel like ovens, while winter walls collect condensation. Windows should provide daylight without creating excessive heat gain. Plumbing routes also need protection from freezing temperatures and simple maintenance access. These details separate a durable home from a polished-looking experiment. They are easy to underestimate.
In 2026, buyers should verify local planning approval, foundation requirements, fire safety, electrical work, and water connections. Qualified designers and licensed tradespeople should review the conversion, even when the building appears simple. A reliable seller should provide measurements, condition reports, material specifications, and realistic delivery costs. The concept is efficient, but not automatically cheap or sustainable. Transport, cutting, reinforcement, and interior systems can consume more resources than expected. A narrow doorway, limited ceiling height, or poorly planned service wall can shape daily life more than photographs suggest.
2026 Best Freight Container Homes for Sale: Key Features and Layout Options
The strongest container homes begin with layout discipline, not decoration. Standard freight units usually measure about 20 or 40 feet long, with narrow interior widths near 8 feet. That geometry favors efficient plans: a galley kitchen, one compact bathroom, and a flexible living zone. Two containers can create a wider home, while stacked units support bedrooms or a small office. Awkward corners remain.
McKinsey’s 2019 modular construction report found that factory-based methods can reduce schedules by 20–50% and costs by up to 20%. Those figures are not guaranteed for every container project. Site access, engineering, insulation, and utility connections can change the outcome. UNEP and GlobalABC reported in 2024 that buildings consume about 32% of global energy. Therefore, high-performance insulation, airtight windows, shading, and heat-pump-ready wiring deserve priority. A steel shell alone is not an energy strategy.
Tips: Ask for verified structural drawings, corrosion checks, and an itemized transport quote. Measure furniture before selecting wall openings. Leave service access around plumbing. Include ventilation with heat recovery where the climate requires it. I would also question any “ready-to-live” claim without test records. Small errors become expensive after steel is cut.
| Container Home Type | Typical External Size | Approximate Internal Floor Area | Recommended Layout | Typical Room Configuration | Key Features | Best For | Important Planning Considerations |
|---|---|---|---|---|---|---|---|
| Single 20-Foot Standard Container | 20 ft × 8 ft × 8 ft 6 in Approximately 6.06 m × 2.44 m × 2.59 m |
Approximately 148 sq ft Approximately 13.8 m² |
Compact studio Guest suite | Open living and sleeping area, compact kitchenette, combined bathroom, and built-in storage. | Lower transport volume, simple foundation requirements, and efficient use of a narrow footprint. | Backyard offices, short-stay accommodation, guest rooms, and compact living. | Limited wall width may require space-saving furniture, sliding doors, and carefully planned plumbing. |
| Single 20-Foot High-Cube Container | 20 ft × 8 ft × 9 ft 6 in Approximately 6.06 m × 2.44 m × 2.90 m |
Approximately 148 sq ft Approximately 13.8 m² |
High-ceiling studio Work-live unit | Open-plan living space with a raised sleeping platform or compact bedroom, kitchenette, and bathroom. | About one foot of additional external height compared with a standard container, allowing more headroom for insulation and services. | People who want a more spacious interior feel without increasing the footprint. | Confirm road-clearance limits, local height restrictions, and the final interior height after flooring and insulation. |
| Single 40-Foot Standard Container | 40 ft × 8 ft × 8 ft 6 in Approximately 12.19 m × 2.44 m × 2.59 m |
Approximately 302 sq ft Approximately 28.1 m² |
One-bedroom home Open plan | Separate bedroom, combined kitchen and living area, bathroom, laundry zone, and storage wall. | Long rectangular footprint supports a clear public-to-private layout and reduces the number of container joints. | Singles, couples, rental units, and simple one-bedroom residences. | Long internal circulation can become inefficient; use zoning, built-in cabinetry, and well-positioned windows. |
| Single 40-Foot High-Cube Container | 40 ft × 8 ft × 9 ft 6 in Approximately 12.19 m × 2.44 m × 2.90 m |
Approximately 302 sq ft Approximately 28.1 m² |
Premium one-bedroom Accessible layout | One bedroom, full bathroom, galley or L-shaped kitchen, living room, and dedicated mechanical storage. | Extra height provides greater flexibility for insulation, ventilation ducts, lighting, and accessibility improvements. | Long-term living where ceiling height and interior comfort are priorities. | Higher overall building height can affect permits, transport, crane access, and foundation design. |
| Two 20-Foot Containers Joined Side by Side | Overall footprint varies by connection detail; typically about 20 ft × 16 ft before exterior additions. | Approximately 296 sq ft before wall build-outs | Two-bedroom Split-zone home | Two bedrooms or one bedroom plus office, central living and dining area, kitchen, and one bathroom. | Wider interior plan, better furniture placement, and the possibility of a central covered entrance or courtyard. | Small families, couples working from home, and compact permanent residences. | Structural reinforcement is normally needed where side walls are removed or large openings are created. |
| Two 40-Foot Containers Parallel | Overall footprint varies by spacing; approximately 40 ft × 16 ft when placed directly together. | Approximately 604 sq ft before wall build-outs | Two-bedroom family home Wide open plan | Two bedrooms, larger living and dining area, full kitchen, bathroom, laundry, and utility storage. | Provides a wider floor plan while retaining a relatively simple rectangular building form. | Families seeking a compact but practical full-time home. | Roof beams, side-wall modifications, moisture control, and joining details should be designed by qualified professionals. |
| Two-Story Container Home | Commonly uses two or more containers arranged on separate levels; total height depends on the container type and roof system. | Often 600–1,200 sq ft across two floors | Duplex Two-story family home | Ground-floor kitchen, living, bathroom, and utility areas; upper-floor bedrooms and optional balcony or terrace. | Increases living area without requiring a larger site footprint and can create useful views from the upper level. | Small urban lots, sloped sites, and owners who need more rooms on a limited footprint. | Requires engineered stacking, lateral bracing, stair design, fire separation, and careful compliance with local building codes. |
| Courtyard Container Home | Usually formed from three or four containers arranged around an open central space. | Often 600–1,200 sq ft before covered outdoor areas | Three-bedroom Indoor-outdoor living | Bedrooms in separate wings, central kitchen and living area, one or two bathrooms, and a protected courtyard. | Improves daylight, cross-ventilation, privacy, and outdoor circulation when the site is suitably oriented. | Warm climates, family homes, vacation properties, and private garden-style layouts. | Requires more site area, additional foundations, multiple delivery positions, and careful rainwater drainage planning. |
| Modular Multi-Container Residence | Configuration is customized using multiple 20-foot or 40-foot modules. | Commonly 800–1,600+ sq ft | Three-bedroom Custom family home | Multiple bedrooms, full kitchen, living and dining zones, two or more bathrooms, laundry, and dedicated storage. | Flexible expansion, separate private and public zones, and the ability to combine modules with conventional framed sections. | Large families, multi-generational living, and buyers requiring a customized floor plan. | Project cost and approval complexity increase with structural openings, module connections, utilities, and site works. |
| Off-Grid Container Home | Available in several container sizes; the footprint depends on the selected living area and equipment zones. | Commonly 150–800+ sq ft | Studio One-bedroom | Compact living area, kitchenette, bathroom, water-storage equipment, battery or utility room, and outdoor service space. | Can incorporate solar generation, battery storage, rainwater collection, composting or low-water toilets, and high-efficiency appliances. | Remote sites, rural retreats, emergency accommodation, and locations with limited utility connections. | System sizing depends on climate, occupancy, water availability, local sanitation rules, and seasonal energy demand. |
| Accessible Container Home | Usually based on one or more 40-foot high-cube containers or joined modules to create wider rooms. | Commonly 300–800+ sq ft | Single-level Mobility-friendly | Step-free entrance, wider circulation route, accessible bathroom, reachable storage, and open kitchen and living areas. | Single-floor planning can reduce fall risks and simplify movement between essential rooms. | Older adults, wheelchair users, and households planning for long-term accessibility. | Confirm turning clearances, door widths, ramp gradients, bathroom layouts, and local accessibility requirements before purchase. |
A freight container home should be compared as a building, not simply as a steel box. UNCTAD’s Review of Maritime Transport 2024 states that shipping carries over 80% of global merchandise trade by volume. That scale creates many used containers, but their histories differ. Ask for the manufacture date, inspection records, cargo use, and evidence of chemical treatment. Check the corner posts, roof seams, floor, and underside for corrosion. Small rust spots can hide deeper damage. A qualified structural inspector should examine every proposed door or window opening. Cutting steel changes load paths and may require reinforcement.
Energy performance deserves equal attention. The International Energy Agency reported in Buildings 2023 that buildings use about 30% of global final energy. Thin metal walls transfer heat quickly. Compare insulation thickness, thermal bridges, ventilation, window ratings, and moisture control. A cool-looking interior can still become a condensation problem. Ask for tested U-values, not vague claims about “high insulation.” Compare delivery, foundation, crane placement, electrical work, plumbing, and local approval costs separately. The cheapest listing may exclude the expensive parts.
I would also compare floor area honestly. A standard container offers limited internal width after insulation. Two units may feel practical, yet joining them adds steelwork and sealing risks. Review warranty terms, construction drawings, and maintenance access. Permit requirements vary by location, so written confirmation from the local authority matters more than an online estimate. Mistakes happen here. A careful comparison should leave room for repair costs, design changes, and uncomfortable surprises.
Prices can look attractive until delivery, preparation, and interior work are added. A basic unit may cost $25,000 to $45,000, while a finished home can exceed $150,000. Site access matters. A narrow driveway may require a smaller truck or temporary road work. Crane hire can add several thousand dollars.
Financing also deserves careful checking. Some lenders treat container homes as unconventional construction, not standard housing. They may request approved plans, land ownership documents, inspections, and a fixed foundation design. Construction loans often release money in stages. Personal loans may close faster, but their interest costs can be higher. Compare the total repayment amount, not only the monthly figure.
Ownership expenses continue after installation. Budget for insulation, ventilation, plumbing, electrical work, insurance, property taxes, and routine corrosion checks. Steel walls can become hot in summer and cold at night without proper thermal control. Condensation may damage finishes behind the walls. A realistic inspection should examine welds, roof drainage, door seals, and modified openings.
The optimistic estimate is usually wrong. Leave a contingency fund of 15% to 20%. Also confirm local planning rules before paying a deposit. Resale value can be uncertain because buyer preferences and financing policies vary. A container home may be efficient and durable, but only when its site, structure, and paperwork are handled with equal care.
Permits, Construction Steps, and Long-Term Maintenance
Buying a freight container home in 2026 requires more than checking price and floor plans. Local approval comes first. Confirm zoning, foundation rules, energy codes, fire safety, and utility connections with your building department. Requirements can differ between neighboring districts. A licensed architect or engineer should review structural changes, especially when walls or roof sections are removed. Never assume a seller’s drawings equal an approved permit.
Construction usually begins with a site survey, drainage plan, and engineered foundation. Inspectors may require soil information before concrete work starts. The container should be checked for dents, hidden corrosion, previous cargo contamination, and damaged corner posts. Workers then reinforce openings, install insulation, protect thermal bridges, and fit windows, wiring, plumbing, ventilation, and safe exits. Small details matter. A cold steel wall can create condensation quickly.
Long-term maintenance is practical, not glamorous. Inspect roof seams, welds, coatings, gutters, and foundation anchors twice yearly. Keep water away from the base. Repair chipped protective coatings before rust spreads beneath insulation. Test smoke alarms, electrical protection, ventilation fans, and plumbing shutoff valves. Interior humidity should remain controlled, especially in kitchens and bathrooms. A perfect plan rarely survives real weather. My caution is simple: budget for mistakes, delayed inspections, and replacement parts. Cheap finishes may need early repair.
| Cookie | Duration | Description |
|---|---|---|
| cookielawinfo-checkbox-analytics | 11 months | This cookie is set by GDPR Cookie Consent plugin. The cookie is used to store the user consent for the cookies in the category "Analytics". |
| cookielawinfo-checkbox-functional | 11 months | The cookie is set by GDPR cookie consent to record the user consent for the cookies in the category "Functional". |
| cookielawinfo-checkbox-necessary | 11 months | This cookie is set by GDPR Cookie Consent plugin. The cookies is used to store the user consent for the cookies in the category "Necessary". |
| cookielawinfo-checkbox-others | 11 months | This cookie is set by GDPR Cookie Consent plugin. The cookie is used to store the user consent for the cookies in the category "Other. |
| cookielawinfo-checkbox-performance | 11 months | This cookie is set by GDPR Cookie Consent plugin. The cookie is used to store the user consent for the cookies in the category "Performance". |
| viewed_cookie_policy | 11 months | The cookie is set by the GDPR Cookie Consent plugin and is used to store whether or not user has consented to the use of cookies. It does not store any personal data. |