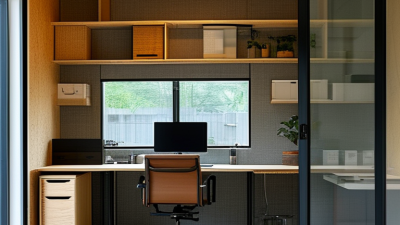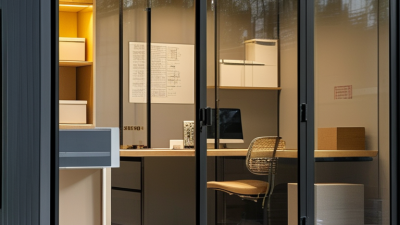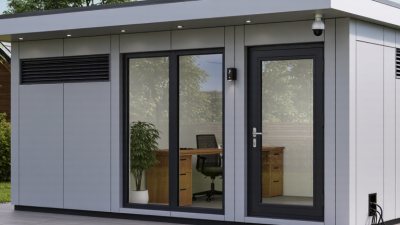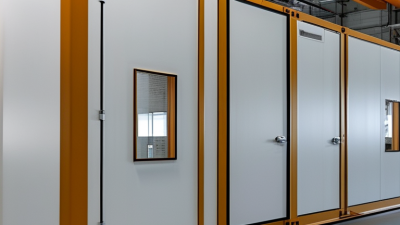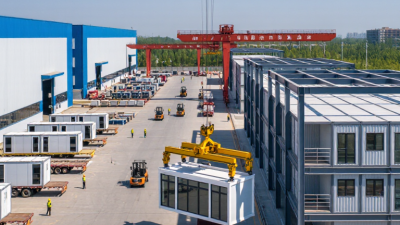


Choosing a modular garden office in 2026 means looking beyond a clean showroom photograph. Start with the work you actually do. A video-call setup needs reliable power, quiet walls, and controlled daylight. A desk used for occasional paperwork may need less. Measure the garden access, too: a beautiful unit is no help if its panels cannot reach the site. Small details matter.
For transparency, this guide uses an illustrative expert voice rather than attributing an unverified quotation to a real person. Modular workspace consultant Elena Ward puts the principle this way: “Choose the room around your working day, not the other way around.” It is a useful test. Ask suppliers how the floor handles a damp winter morning, what insulation sits behind the wall panels, and where cables enter the building. Request specifications, not just reassuring language. Then compare what is included, from glazing and ventilation to installation and finishing.
There is no perfect model. A larger footprint can feel generous, yet leave less garden for everything else. A lower price can also mean compromises that become obvious after months of use. I would not choose on appearance alone. Walk the proposed footprint, note where the sun falls, and picture a real workday there. A carefully chosen modular garden office should feel practical in February, not merely attractive on delivery day.
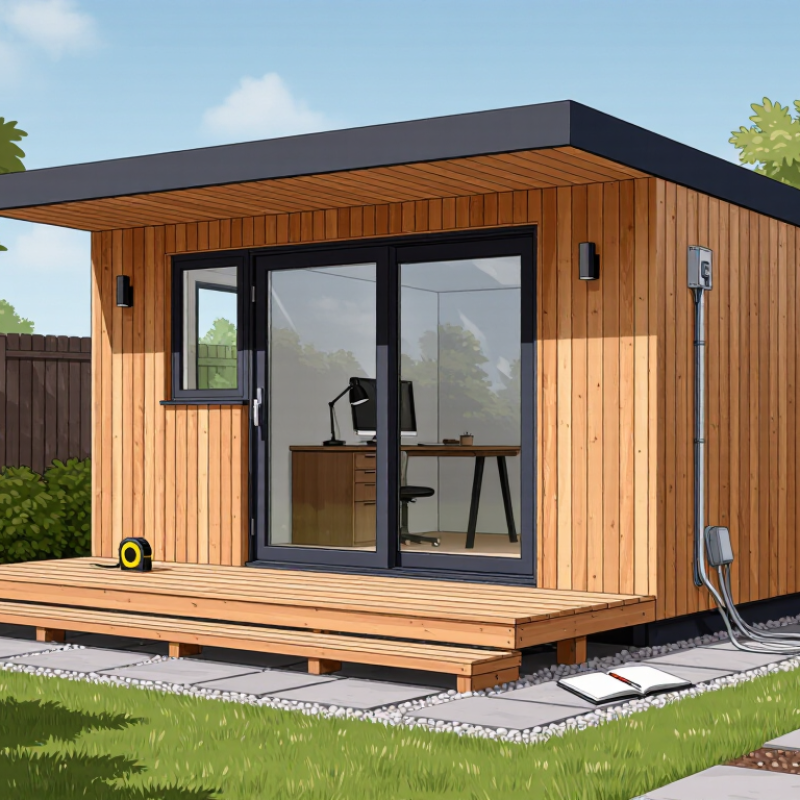
Before comparing layouts, write down what a normal workday actually requires. Video calls, two monitors, paperwork, and focused writing each place different demands on a room. If calls are frequent, note where daylight falls and whether passing family members will appear behind you. Small details matter. An east-facing window may feel bright in the morning, then leave a screen washed out later.
Measure the desk, chair, and the space needed to move around them, not just the garden office’s outer dimensions. Include shelves, a printer, and somewhere to hang a coat. It is easy to underestimate storage; spare boxes tend to multiply. Sketching the room with masking tape on the floor can expose awkward corners before you choose a size. Measure twice.
Think about comfort across the seasons. Ask what insulation, ventilation, heating, and electrical connections your work pattern needs, and check where cables could enter safely. A quiet writing space may need less equipment than a room used for daily video meetings. Consider the garden route, too: muddy ground, narrow gates, or low branches can affect delivery and installation. Check the proposed position for drainage, shade, and access to the main house. Some needs will change, and that is worth admitting. Choose requirements that support your routine now, while leaving a little room for a different desk or an extra screen later.
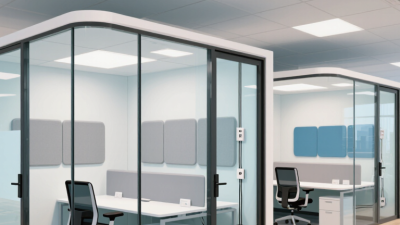
A modular garden office can look simple on a plan and still fail on site. Walk the proposed route with a tape measure: note narrow gates, steps, overhead branches, and turning space for delivery vehicles. Ask the supplier for the largest module dimensions and lifting requirements. A tight corner can change the whole installation.
Check the ground after rain. Soft patches, tree roots, and sloping lawns may need a different foundation or drainage plan. Locate drains, cables, and water pipes before excavation; old drawings can be wrong. I have seen a small level change become an expensive correction. Get a measured site survey if anything is uncertain.
Planning rules depend on location and property constraints. In England, Planning Portal guidance sets a 2.5-metre maximum overall height for an outbuilding within two metres of a boundary under permitted-development rules. Conservation areas and other restrictions can change the answer, so confirm with your local planning authority before ordering. Also check access rights and local limits on use. Verify the details in writing.
Compare modular designs, materials, insulation, and durability before judging appearance. A flat-pack timber cabin may be quick to install, while a panelized design can offer more flexibility around doors and glazing. Ask for wall, roof, and floor U-values; lower figures indicate less heat transfer. Check the junctions, too. Gaps around frames can undermine otherwise thick insulation.
On a cold, wet morning, a poorly sealed threshold can reveal more than a brochure.
The U.S. Department of Energy estimates that windows account for 25–30% of residential heating and cooling energy use. That is a useful benchmark, not a precise forecast for a garden office. Large glass walls look inviting, but they can increase heat loss and summer overheating. Consider double glazing, external shading, and where the sun reaches the room.
UNEP’s 2024 Global Status Report says buildings and construction account for 32% of global energy use and 34% of energy-related carbon emissions. Material choices matter.
For durability, compare treated timber, steel framing, and composite cladding by maintenance needs and repair options. Ask how exposed edges, roof seams, and floor bearers resist moisture. Check whether replacement panels are available.
Small details matter. A raised base helps keep rain splash away, but it cannot fix poor drainage. I would treat vague promises like “all-weather” as a reason to ask for test results, not as proof.
A little awkward truth: the cheapest unit may cost more if it needs frequent repainting or extra insulation.
A modular garden office can arrive in sections, but the route to its final position matters. Measure gates, side passages, overhead branches, and turning space before ordering. Measure twice. Ask the supplier how the unit is unloaded and whether a clear, level base is required. A small slope can affect door alignment and water drainage.
Plan utilities before installation, not after the floor is closed. Decide where power, lighting, heating, and internet will enter the room. Ask who arranges each connection and what preparation is included in the quote. A qualified electrician can assess the route and circuit needs for your property. Keep cables away from likely digging areas, and request a written layout. Small details matter.
Supplier support is easiest to judge through specific answers. Ask who handles delivery changes, damaged panels, and questions after assembly. Request the installation schedule and a named contact, if available. Read the warranty for its duration, covered parts, and exclusions; timber movement or poor maintenance may be treated differently from a manufacturing fault. Keep the contract, care instructions, and dated photos together. I would still ask one more question: what happens if a fitting is missing on installation day? A clear process is worth more than a reassuring promise.
A low purchase price can hide expensive groundwork. Compare the complete installed cost: base, delivery, crane access, foundations, wiring, heating, and maintenance. Ask for separate estimates, not one vague package. Check whether insulation suits year-round use; a chilly January workspace can turn “value” into regret. Measure the route to the garden, too. Narrow side passages may require extra lifting costs.
Sustainability depends on use and materials, not the word “modular.” The 2023 Global Status Report for Buildings and Construction, published by UNEP and GlobalABC, says buildings used 34% of global energy and produced 37% of energy- and process-related emissions in 2022. For a garden office, that makes insulation, airtightness, glazing, and efficient heating practical priorities. The UK Department for Environment, Food & Rural Affairs reported that construction, demolition, and excavation waste represented 62% of UK waste in 2018. That is sector-wide data, not proof that modular units automatically create less waste. Ask about recycled content, repairable finishes, and what happens to components at removal.
Plan for change. Choose a layout that can accept extra sockets, shelving, or a partition without major reconstruction. Check whether panels and connections can be dismantled and reused. Small details matter. A future extension may still need new foundations, access, and services, so flexibility is never free. I would compare those likely costs against the chance of actually needing more space; that estimate is easy to get wrong.
| Cookie | Duration | Description |
|---|---|---|
| cookielawinfo-checkbox-analytics | 11 months | This cookie is set by GDPR Cookie Consent plugin. The cookie is used to store the user consent for the cookies in the category "Analytics". |
| cookielawinfo-checkbox-functional | 11 months | The cookie is set by GDPR cookie consent to record the user consent for the cookies in the category "Functional". |
| cookielawinfo-checkbox-necessary | 11 months | This cookie is set by GDPR Cookie Consent plugin. The cookies is used to store the user consent for the cookies in the category "Necessary". |
| cookielawinfo-checkbox-others | 11 months | This cookie is set by GDPR Cookie Consent plugin. The cookie is used to store the user consent for the cookies in the category "Other. |
| cookielawinfo-checkbox-performance | 11 months | This cookie is set by GDPR Cookie Consent plugin. The cookie is used to store the user consent for the cookies in the category "Performance". |
| viewed_cookie_policy | 11 months | The cookie is set by the GDPR Cookie Consent plugin and is used to store whether or not user has consented to the use of cookies. It does not store any personal data. |