


What Are the Top Modular Garden Buildings to Buy?
Choosing among modular garden buildings is not simply a matter of size, colour, or price. The right building should match your garden, daily routines, budget, and future plans. A compact garden office may suit quiet remote work. A larger insulated studio could support exercise, hobbies, or visiting family.
Mark Farmer, a respected construction strategist and author of Modernise or Die, has repeatedly used the phrase, “Modernise or Die.” His warning applies here. Buyers should examine how each manufacturer designs, builds, transports, and installs its units. Factory production can improve consistency, but it does not guarantee quality. Materials, insulation, ventilation, foundations, and aftercare still matter.
Look closely.
A well-made modular garden buildings project should feel practical before it feels impressive. Check the wall thickness, window specifications, roof finish, electrical options, and expected installation time. Ask whether the building arrives as finished modules or assembled on site. Also consider access for delivery. A beautiful design may fail if a narrow gate blocks the installation route.
This guide compares leading modular garden buildings for different needs and budgets. It considers year-round comfort, visual appeal, durability, maintenance, and flexibility. Some options may appear cheaper initially, yet require extra groundwork or upgrades. Others may cost more but provide stronger insulation and better long-term value. The comparison is not perfect. Every garden has different ground conditions, sunlight, drainage, and planning considerations. A careful buyer should question attractive promises and request clear specifications before committing.
What Are Modular Garden Buildings and How Do They Work?
What Are the Top Modular Garden Buildings to Buy?
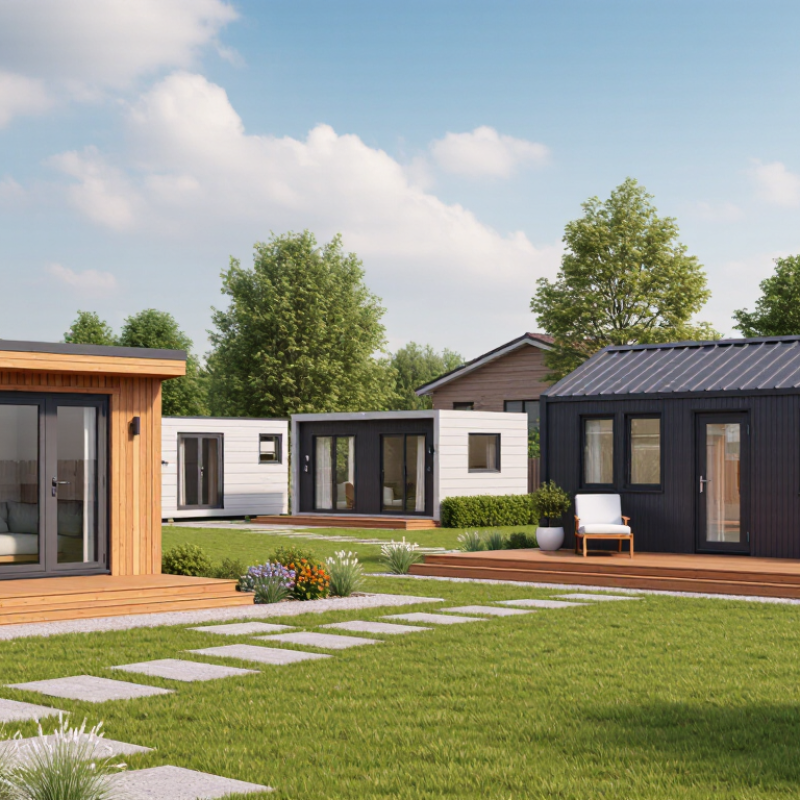
Modular garden buildings are factory-made structures assembled from repeatable panels, frames, or room-sized sections. They are designed before delivery, then transported and installed on prepared ground. Unlike traditional construction, much of the cutting, insulation, and wiring happens indoors. This can reduce weather delays and material waste.
The McKinsey Global Institute reported that modular construction could shorten project schedules by 20% to 50% and reduce costs by up to 20%. These figures explain the growing interest in garden offices, studios, gyms, and guest spaces. However, performance depends on design quality, transport access, foundations, and local planning requirements. The data is encouraging. It is not a guarantee.
A practical modular building usually begins with a site survey. Technicians check drainage, ground stability, access width, and electrical routes. Sections are then manufactured, insulated, finished, and delivered by lorry. A crane or lifting team may position them within hours. Connections are sealed, services are tested, and interior fittings are completed on site. Small details matter. Poor ventilation can create condensation, while weak foundations may cause movement. The World Green Building Council also identifies material efficiency and reduced construction waste as important sustainability benefits. Yet factory production can still create transport emissions. Buyers should compare insulation values, service access, maintenance needs, and expected lifespan rather than trusting attractive specifications alone.
| Building Type | Typical Floor Area | Best For | Typical Construction | Insulation Level | Usual Utilities | Typical Build Time | Main Buying Considerations |
|---|---|---|---|---|---|---|---|
| Garden Office | 8–25 m² | Remote work, studying, online meetings and professional use | Factory-cut timber or light-gauge steel frame with insulated wall, roof and floor panels | Usually designed for three-season or year-round use when properly specified | Electrical supply, lighting, heating, data connection and ventilation | Approximately 1–5 days on site after the base is ready | Check thermal performance, natural light, acoustic privacy, cable routing and local planning rules |
| Garden Studio | 10–35 m² | Art, music, crafts, exercise, hobbies and creative work | Insulated modular panels or a prefabricated timber frame with large windows or glazed doors | Available in seasonal and fully insulated year-round specifications | Lighting, power sockets, ventilation and optional heating | Approximately 2–7 days on site | Consider daylight, sound control, floor loading, storage and the amount of wall space required |
| Modular Garden Cabin | 12–40 m² | Relaxation, guest accommodation, leisure space and multi-purpose use | Prefabricated timber or composite wall sections assembled on a prepared foundation | Ranges from basic seasonal insulation to full building-envelope insulation | Electrical connection, heating, lighting and optional plumbing | Approximately 3–10 days on site | Confirm whether sleeping or regular habitation is permitted and verify ventilation and fire-safety requirements |
| Garden Room | 12–50 m² | Home gym, family room, entertainment area or flexible living space | Factory-manufactured insulated wall, roof and floor modules with durable external cladding | Commonly available as a high-insulation, year-round option | Electrical supply, heating, lighting, ventilation and optional water services | Approximately 3–14 days on site | Allow space for access, drainage, foundations, doors, windows and future changes of use |
| Workshop or Hobby Building | 8–30 m² | Woodworking, repairs, gardening equipment and practical hobbies | Timber or steel frame with reinforced flooring and external weather-resistant cladding | Often lightly insulated, with upgraded insulation available for comfortable use | High-capacity electrical circuits, task lighting and ventilation | Approximately 1–7 days on site | Check floor strength, door width, tool storage, noise control, moisture protection and power requirements |
| Modular Storage Shed | 3–15 m² | Garden tools, bicycles, seasonal items and outdoor equipment | Prefabricated timber, metal or composite panels, usually with a simple roof structure | Usually uninsulated or minimally insulated | Normally none, although lighting or electricity may be added | Approximately 1–3 days on site | Prioritise security, waterproofing, ventilation, threshold height, access and foundation requirements |
| Modular Greenhouse | 4–25 m² | Growing vegetables, flowers, seedlings and plants throughout the seasons | Aluminium or treated frame with horticultural glass or multi-wall polycarbonate panels | Designed for solar heat retention rather than conventional building insulation | Optional irrigation, automated ventilation, lighting and heating | Approximately 1–4 days on site | Assess sunlight, ventilation, drainage, wind exposure, glazing safety and the strength of the base |
| Modular Two-Storey Building | 20–60 m² | Large offices, studios, storage or additional usable floor area | Engineered prefabricated structural modules with stairs, insulated panels and a reinforced foundation | Typically specified for year-round use when building regulations are met | Electrical, heating, ventilation and optional plumbing systems | Approximately 1–4 weeks on site, excluding approvals and foundation work | Requires careful assessment of height, structural design, foundations, access, planning and building regulations |
Related Posts
-
2026 Best Modular Garden Buildings for Global Buyers
-
10 Best Conex Container Homes for Affordable Living?
-
How to Choose the Best Office Modular Solutions for Your Needs?
-

How to Create a Shipping Container Home Office Efficiently?
-

Top 10 Uses of Modular Containers for Modern Living Solutions?
-
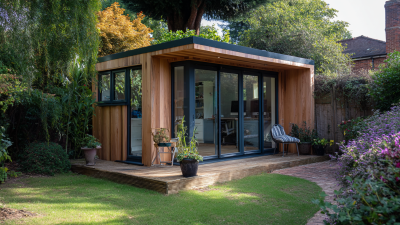
Maximize Your Productivity: How a Modular Garden Office Can Transform Your Work-from-Home Experience